Can Period Mouldings and Stair Parts Be Matched in Hampshire Homes?
Matching period mouldings is a measurement exercise, not a catalogue choice
When a skirting board, architrave or stair component is missing, the obvious temptation is to search for the nearest standard profile. That can work in a modern property, but period interiors are less forgiving. A small difference in the width, depth, edge detail or shadow line can make a replacement look new in the wrong way.
The better question is not simply whether a moulding can be matched. It is which parts of the existing detail need to be preserved, which can be reproduced, and where a sympathetic alternative will look more convincing than an inaccurate copy.
At Solent Bespoke Projects Ltd, our Carpentry work across Hampshire and Southampton starts with that distinction.
The age and style of the property set the starting point
A Victorian terrace, an Edwardian semi-detached house and an older cottage may all contain timber mouldings, but their proportions and design language can be very different. Some use relatively plain square-edged sections. Others rely on stepped profiles, bevels, rounded arrises or a combination of details that create a particular shadow line.
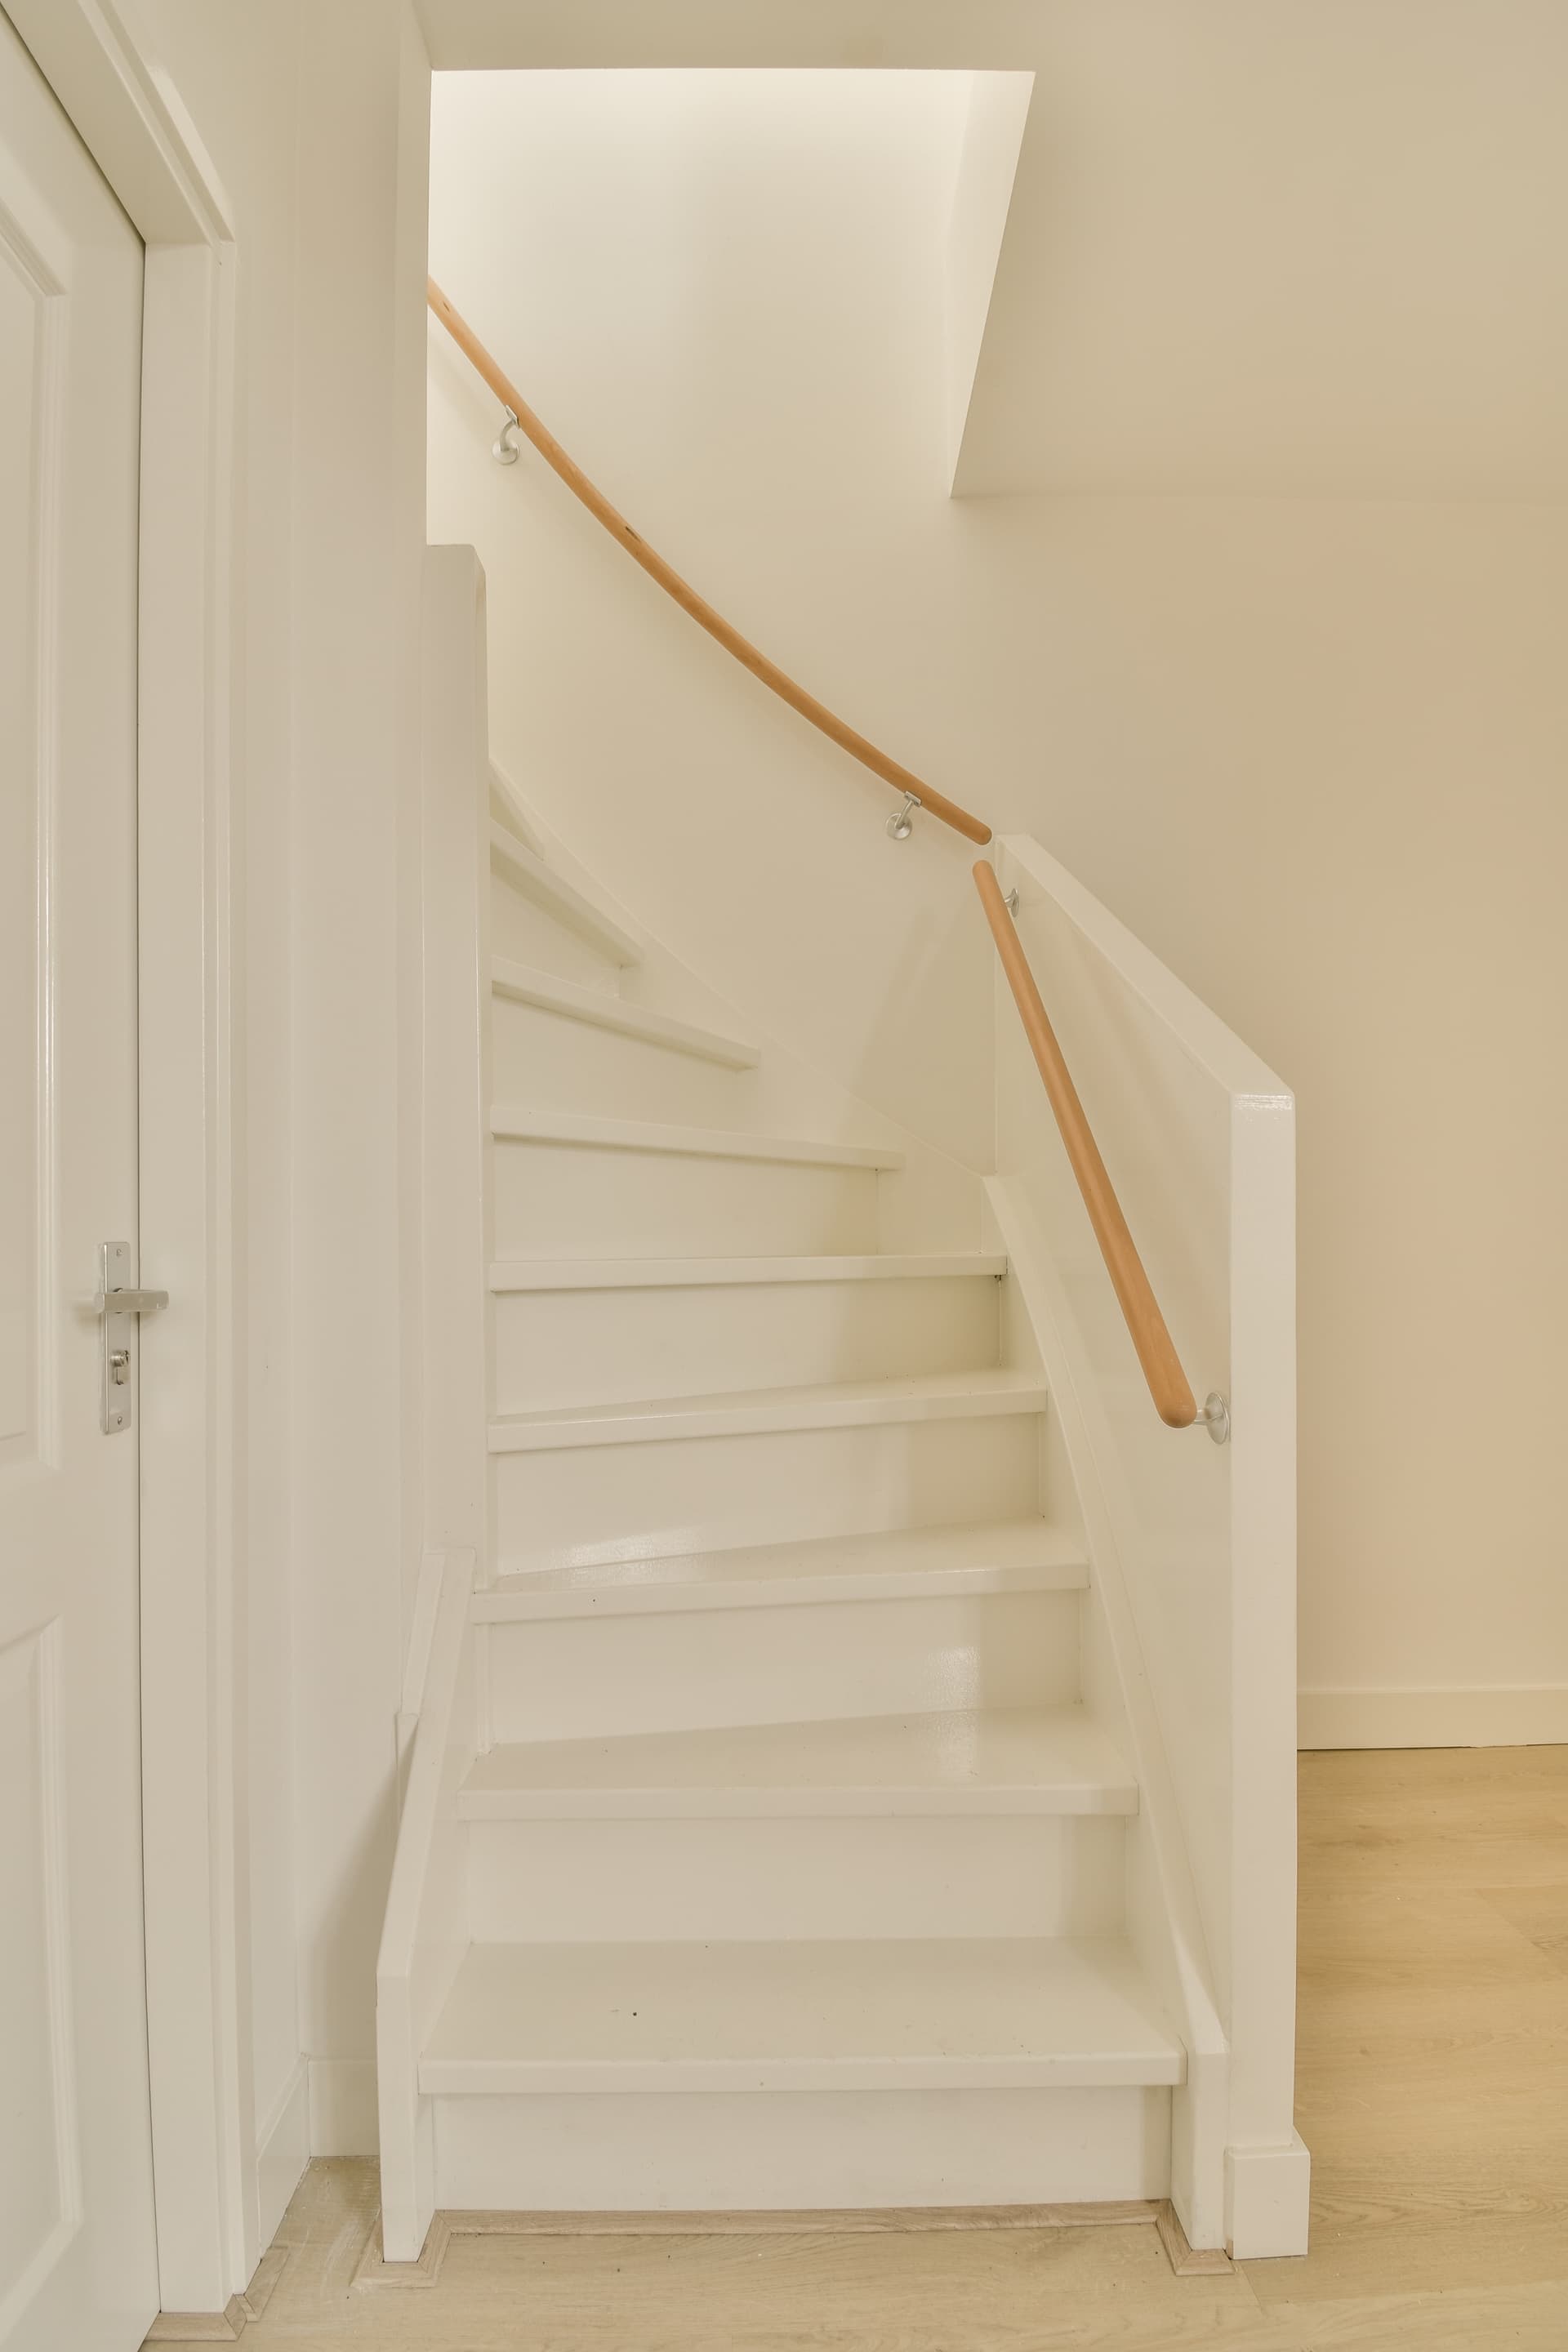
The existing joinery also needs to be read alongside the room. A wide skirting board may suit high ceilings and substantial door openings, while a narrower replacement can look visually weak even if its profile is similar. Stair parts are especially sensitive because the handrail, newel post, vertical spindles and sloping stair supports need to appear as one coordinated arrangement.
This is why choosing from a generic moulding list before the existing work has been inspected can lead to the wrong result. The profile is only one part of the match. Scale and relationship matter just as much.
What we look at before making a replacement
Profile and dimensions
We examine the cross-section of the existing piece, not just its front face. That means looking at the sequence of curves, recessed edges, angled cuts and flat sections, along with the overall width and how far the piece extends from the wall or stair.
A profile can appear straightforward from the room but become more complicated when viewed from the end. Older joinery may also have been altered by repeated painting, sanding or repair. The visible shape may not be the original shape, so a careful assessment helps separate the timber profile from layers of finish.
Timber and construction
The replacement material affects how closely the new component sits alongside the old one. Grain direction, density and movement all influence how a piece is shaped, fixed and finished.
For stair parts, construction is also important. A replacement spindle or handrail is not only decorative. It has to follow the shape and layout of the existing stairs and connect securely to the surrounding parts. For skirting and architrave, the condition of the wall, floor and door lining can determine whether the new piece can be fitted directly or needs careful preparation first.
Existing condition and previous alterations
Not every uneven joint or change in profile is original. Rooms may have been refurbished at different times, with sections replaced, cut down or covered by later flooring and decoration. A house can therefore contain several related profiles rather than one consistent pattern.
We look for those changes before deciding what should be replicated. Copying the most recent alteration throughout the room may preserve an inconsistency rather than restore the character of the property. In some cases, the most appropriate result is to match the dominant original detail and handle the altered section separately.
When an exact match is not the best answer
There are situations where the surviving evidence is too limited to establish the original profile with confidence. A single short length may have been heavily painted, damaged or modified. A stair component may be missing altogether, leaving only the surrounding parts to guide the design.
In those cases, forcing an exact-looking copy from incomplete information can create a replacement that is technically similar but visually out of place. A sympathetic profile may be the stronger choice. It should respect the property’s proportions, echo the existing detail and avoid drawing attention to the new work.
The finish plays a part here too. Painted joinery can allow a carefully made replacement to sit quietly within the room, while exposed timber makes colour, grain and sheen more prominent. We consider the intended finish alongside the profile rather than treating decoration as an afterthought.
What you should prepare before requesting a match
Photographs are useful for an initial conversation, particularly if they show the full door opening, stair section or run of skirting rather than only a close-up. Include an end view of any loose or removable piece if one is available, and note whether the timber is painted, stained or bare.
It also helps to identify what outcome matters most to you. You may want a missing section to disappear into an existing room, a damaged stair part to be replaced safely, or a wider run of joinery to regain a consistent period appearance. Those aims can lead to different recommendations.
We can then assess the dimensions, how the pieces meet and their condition on site before agreeing whether to replicate, adapt or sympathetically reinterpret the detail. That avoids committing you to a standard profile that was never right for the property.
If you have missing mouldings, altered stair parts or uneven period joinery in a Southampton or Hampshire home, contact Solent Bespoke Projects Ltd to discuss the carpentry work and request a quotation based on the property and scope involved.