How Disruptive Is a Home Extension in a Lived-In House?
How disruptive will the work be in a lived-in home?
The honest answer depends less on the word “extension” and more on where the new space connects to your existing home. A rear extension with a separate route for materials is managed differently from work through a narrow hallway, while opening up the back of a kitchen creates a different set of problems from extending an unused room.
At Solent Bespoke Projects Ltd, we plan disruption around the way your household actually uses the property. The aim is not to pretend building work is invisible. It is to control the points where it affects your access, privacy, cooking, storage and basic day-to-day routine.
If you want the brief overview of our approach, you can read about our Extensions service. The important detail is what happens around that work on a lived-in site.
The connection to your existing home is the critical stage
Most homeowners picture the foundations and timber frame as the disruptive part. In practice, the most sensitive stage is often connecting the new structure to the old one. This can involve removing external walls, altering openings, protecting finishes and moving services that currently run through the area.
We look at this connection before work begins. That means considering:
- Which rooms need to remain accessible throughout the project
- Whether the proposed opening removes the only route between important areas
- Where dust can travel through the house
- How electrical, plumbing and heating services may affect the sequence
- Where materials, tools and waste can be moved without crossing finished rooms
- Whether the kitchen, utility area or main living space needs temporary protection
This planning matters because a small change in layout can create a major practical difference. Keeping a side entrance available, for example, may allow materials to reach the work area without repeated movement through the centre of the house. The right access route also reduces the need to carry dust and debris across floors that are staying in place.
What we do before opening the house up
Before the internal connection is formed, we establish the work area and protect the routes that remain in use. This may include floor protection, temporary separation and a defined route for people, materials and waste. The exact arrangement depends on the property, especially in Southampton homes where rear access, narrow side passages and compact terraced layouts can restrict movement.
We also identify which parts of the home must stay operational. If the extension is replacing or enlarging a kitchen, the sequence needs more thought than simply removing units and starting demolition. You need to know when cooking facilities will be unavailable, where stored items can go and when the new services can be connected.
That is why joinery and fitted elements should be considered before the structure is closed in. Cabinet positions, appliances, worktops and service routes all influence where walls, floors and fixing points need to be prepared. Early coordination helps avoid late alterations that create additional dust, noise and delay inside the finished space.
The work is usually most intrusive in short, defined phases
A lived-in extension should not feel equally disruptive from start to finish. The intensity changes as the work moves from one stage to another.
Groundwork and structural preparation
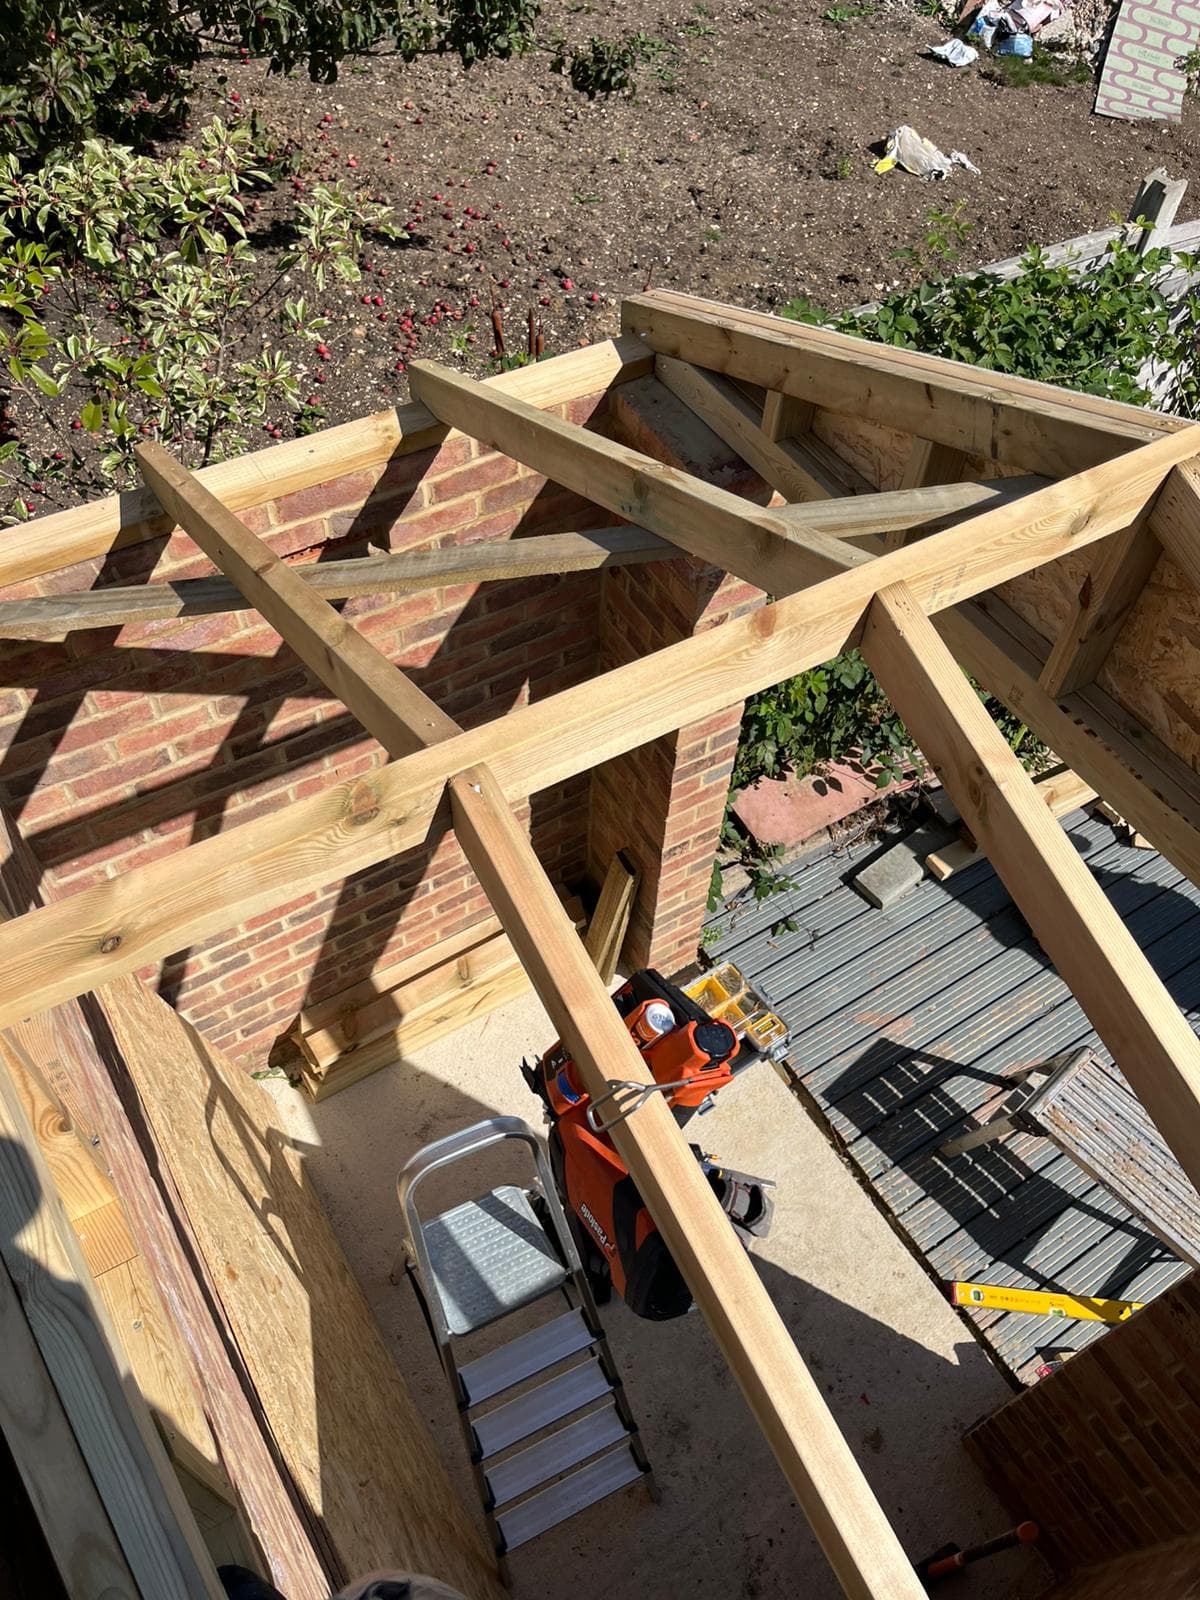
External work can still affect your routine through deliveries, excavation, noise and restricted access. We keep the active work area defined so that the rest of the property remains usable where the layout allows. You should expect some movement of materials and equipment, but this should follow an agreed route rather than spread across the site.
Timber frame and enclosure
Once the structure is being formed, the shape of the new room becomes clearer. The key objective is to progress towards a secure, enclosed space before internal finishes begin. This separates the construction zone from the home more effectively and makes it easier to manage dust and stored materials.
Forming the internal opening
This is the point that often changes how the existing house feels. We remove or alter the connection in a controlled sequence, rather than treating it as an isolated demolition task. Temporary support, structural details and service locations must be understood before the opening is made. The surrounding finishes also need consideration, because careless removal can damage areas that were not part of the original scope.
Initial services, fitted woodwork and finishing
With the structure and services in place, the disruption generally becomes more localised. Fitted cabinetry, skirtings, architraves and other joinery can then be installed with greater control over dust and access. We coordinate these elements with the construction rather than leaving the visible details until the end, when poorly placed services or uneven junctions may force rework.
How you can make the project easier to live through
You can reduce avoidable disruption by making a few decisions before work starts:
- Clear the agreed access route and remove valuables or fragile items from nearby areas
- Decide which rooms must remain available and tell us about any fixed routines that affect access
- Plan temporary cooking, washing or storage arrangements if the existing facilities are being altered
- Keep personal belongings away from the connection between old and new spaces
- Avoid changing cabinet layouts, appliance positions or internal finishes once the work is underway unless there is a clear reason
The last point is particularly important. Late changes often affect more than one trade because a different cabinet, doorway or fitting can require changes to services, framing and finished joinery.
A controlled site is not the same as a disruption-free site
There will be noise, dust, restricted access and periods when parts of your home cannot be used. Good planning does not remove those realities. It gives them a place in the sequence, so you know what is happening, why access is changing and which decisions need to be made before the next stage.
For an extension in Hampshire or Southampton, we can discuss your existing layout, access constraints and the spaces you need to keep working. Contact Solent Bespoke Projects Ltd on 07415 497806 or email solentbespokeprojectsltd@outlook.com to talk through your project.