How Joinery Fitting Works in Occupied and Renovated Homes
Joinery fitting in an occupied home starts before installation
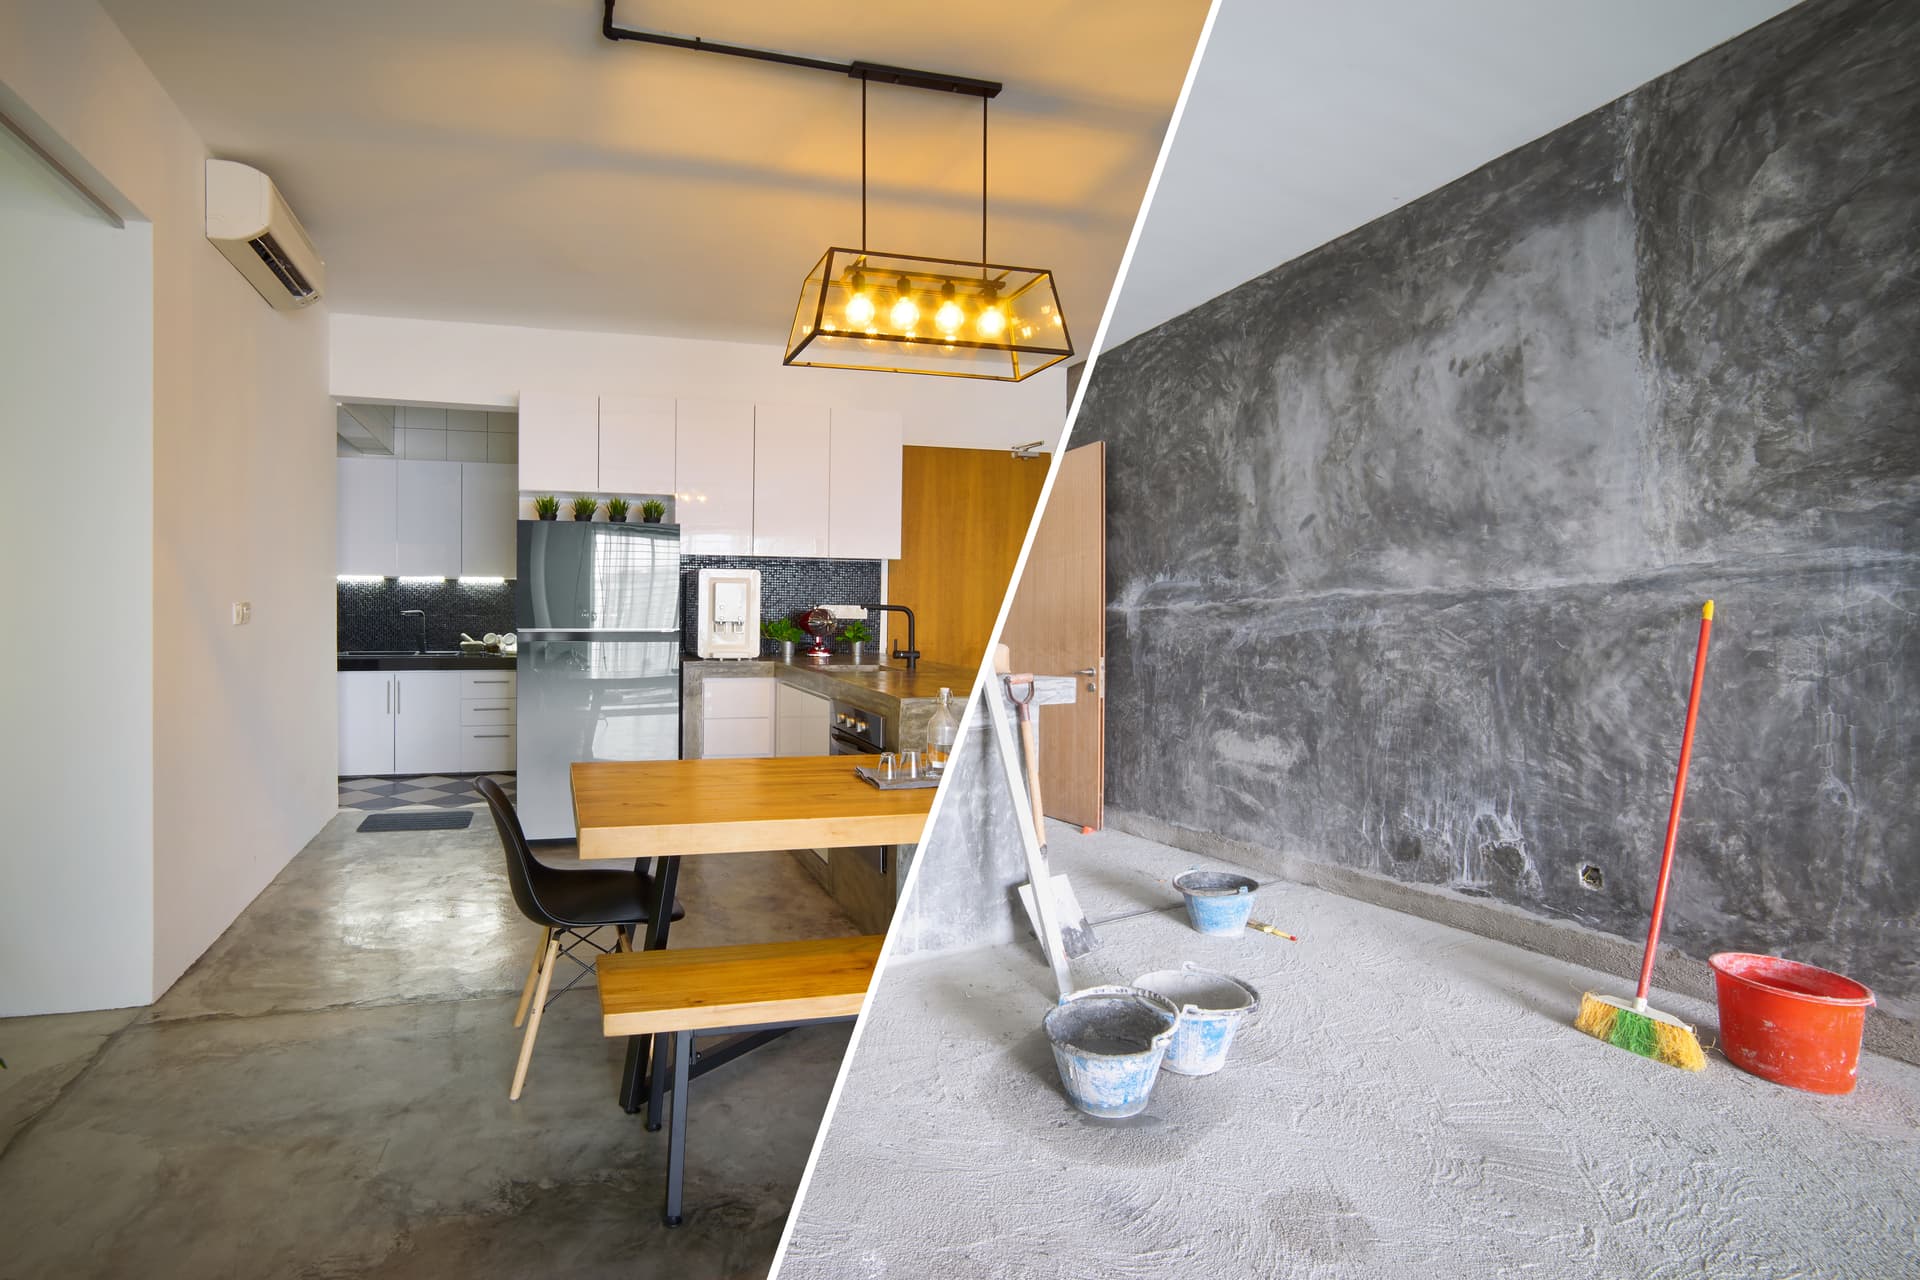
Fitted furniture, cabinetry, doors, mouldings and other joinery do not arrive on site in isolation. They have to meet walls, floors, ceilings, sockets, plumbing, flooring and sometimes unfinished building work. In an occupied property, they also have to be installed around the routines of the household.
That is why the fitting process begins with understanding the room as it actually exists, not simply working from a plan. At Solent Bespoke Projects Ltd, we look at access, existing finishes, the condition of the walls and floors, and the point at which other trades will be working nearby. This is particularly important in Southampton and Hampshire homes where older properties can have uneven plaster, corners that are not perfectly square and layers of previous alterations.
For an overview of the service, visit our Joinery page.
Stage one: establish what can be fitted and when
A survey for occupied-home joinery needs to answer practical questions as well as dimensional ones.
Can the components reach the room without damaging stair walls or flooring? Is there enough clear space to assemble them? Will skirting boards, door surrounds or existing cabinets need to be removed? Are the walls ready for a final fit, or is plastering still outstanding? If a kitchen or utility area is being renovated, are the plumbing and electrical positions settled?
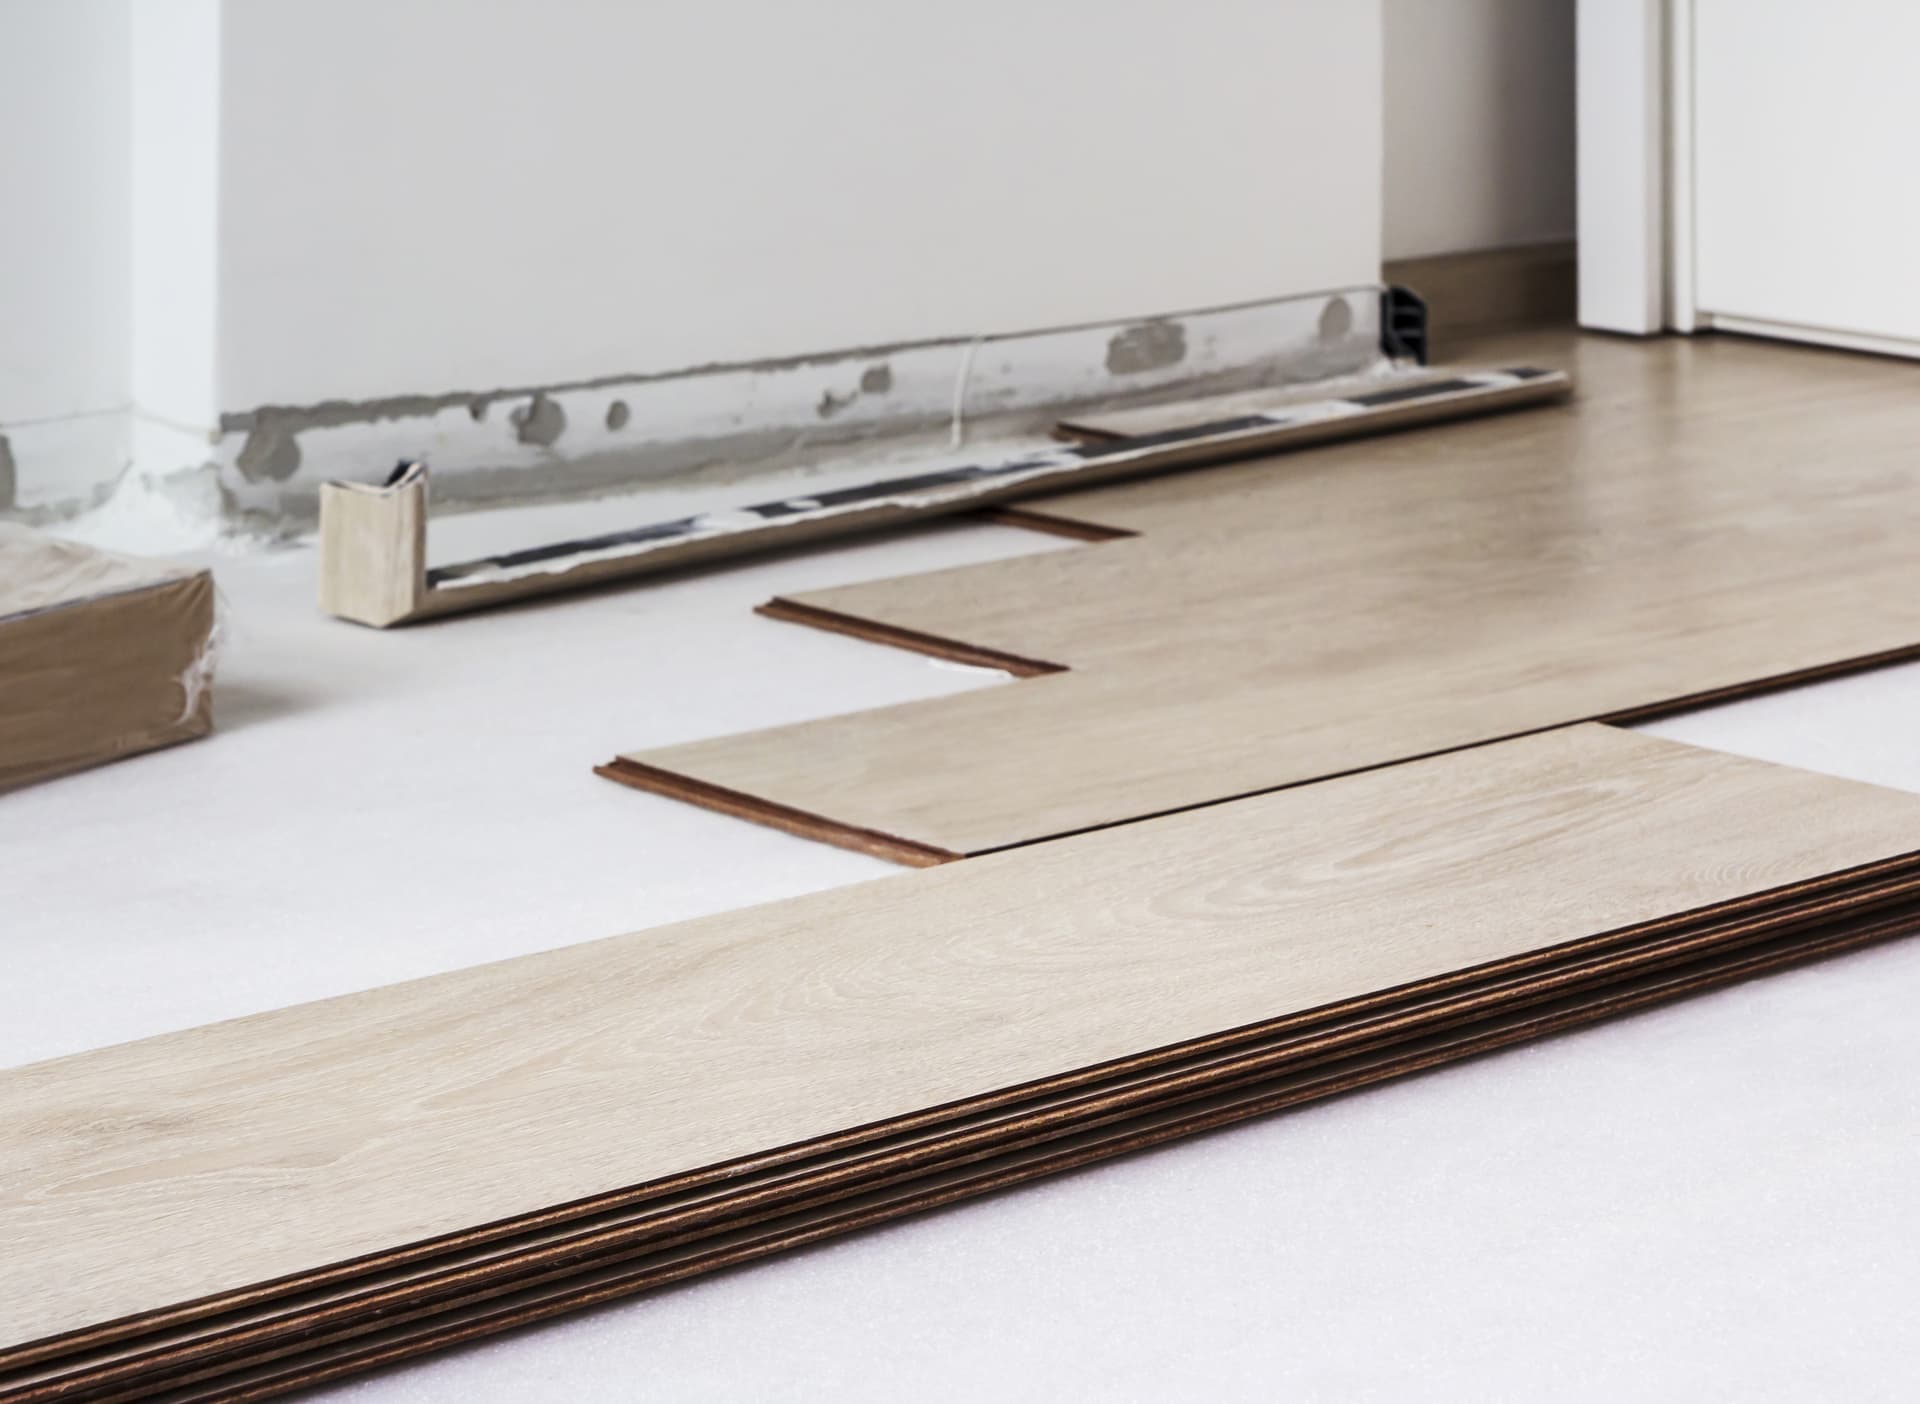
These details affect the order of work. Installing cabinetry before the floor height is established can leave unwanted gaps or require avoidable alterations. Fitting mouldings before walls have been repaired can mean damaged or marked timber is later removed. Good joinery depends on knowing which surfaces are finished and which are still likely to move.
You should also raise any access restrictions at this stage. A narrow entrance, a shared hallway, a terraced staircase or limited parking can change how pieces are brought in and assembled. The earlier these constraints are understood, the less likely the installation is to disrupt other work.
Stage two: prepare the room without treating it like an empty site
An occupied home needs a controlled working area. Furniture, ornaments and personal items should be cleared from the immediate workspace, while anything that remains needs suitable protection. The route from the entrance to the room matters as much as the room itself because long boards, doors and assembled cabinetry can catch corners and finished surfaces.
We also need a clear working zone for tools, components and assembly. This does not mean the whole property has to become a building site. It means agreeing which areas are in use, which routes must remain open and where materials can be placed safely.
Where renovation work is continuing, the installation needs to be coordinated with the other trades. Joinery can conceal walls and services, so unresolved plumbing, wiring or plasterwork should not be covered simply to keep the programme moving. If something behind the proposed work does not match the agreed information, it is better to stop and resolve it than force the joinery into a position that creates problems later.
Stage three: fit to the building, not just the drawing
Even accurate drawings cannot remove every characteristic of an existing building. Walls may bow, floors may fall slightly and corners may not meet at a perfect angle. The purpose of skilled fitting is to make the finished work look intentional despite those conditions.
This can involve shaping panels to follow a wall, adjusting the cabinet base, fine-tuning doors or trimming mouldings so that joints remain neat. The adjustment should be made where it will be least visible and easiest to maintain. A filler strip may be more suitable than forcing a cabinet out of alignment. A carefully measured end section can produce a better result than expecting an old wall to behave like a new one.
The same principle applies to period details. Existing skirting boards and door surrounds often vary from room to room, particularly where previous repairs have taken place. Matching the visible profile is only part of the job. The new section also needs to meet the existing line, corner and finish without making the join stand out.
Stage four: test movement and connections before final fixing
Doors, drawers and hinged panels should be checked against the room around them. Can they open fully without striking a wall, radiator or adjacent furniture? Do handles clear nearby surfaces? Does the flooring allow the required clearance? Are removable panels still accessible if a service needs attention?
These checks are especially valuable in kitchens, wardrobes and built-in storage because small errors become frustrating every day. A cabinet that technically fits but blocks a socket, restricts a door or leaves no access for cleaning has not been properly resolved.
Final adjustments are part of fitting, not evidence that the work has gone wrong. Timber and manufactured boards need to meet a real building, and the last refinements are what turn a manufactured component into joinery that belongs in the room.
What to expect as the homeowner
Before work starts, you should know which rooms or routes will be affected, what needs to be removed, and whether other renovation tasks must be completed first. During installation, expect some noise, dust and temporary loss of access to the working area, even when the job is carefully controlled.
You should also expect questions when site conditions differ from the original information. A responsible joiner will explain the implication and agree the practical solution rather than quietly altering the design.
For homes across Southampton and Hampshire, we carry out joinery alongside the realities of occupied living and ongoing renovation. If you are planning fitted cabinetry, bespoke timber features or bespoke interior joinery, contact Solent Bespoke Projects Ltd on 07415 497806 or solentbespokeprojectsltd@outlook.com to discuss the property and the work involved.