Kitchen Installation in Southampton Period Properties: Why Access Changes the Plan
Why the property matters before the kitchen arrives
In a period property, the kitchen plan is shaped by more than the room dimensions. The age, construction and previous alterations can affect how materials enter the house, how units sit against the walls and how accurately the finished kitchen can be installed.
That is particularly important in Southampton homes where a compact ground floor, a narrow entrance or an altered rear extension may leave very little tolerance for mistakes. A kitchen can look straightforward on a plan and still require careful decisions on site before any cabinetry is moved through the door.
Our kitchen installation work starts with understanding those conditions rather than assuming the room is square, level and easy to access.
Victorian terraces and narrow access routes
A Victorian terrace may have a direct route from the front door to the kitchen, but that does not guarantee easy access. Narrow hallways, tight turns and restricted staircases can affect the size of panels, worktops and assembled units that can be brought into position safely.
This changes the installation method. Larger components may need to be carried in carefully, brought through an alternative entrance or kept in manageable sections until they reach the room. Worktops deserve particular attention because their length and rigidity can make awkward corners difficult to negotiate without damaging walls, flooring or the material itself.
Access also affects storage. If there is nowhere secure to keep units and appliances inside the property, deliveries need to be coordinated so that the room does not become blocked before fitting can begin. Poor sequencing creates unnecessary handling, which increases the risk of knocks, missing components and damage to newly finished surfaces.
Older walls are rarely as straight as they look
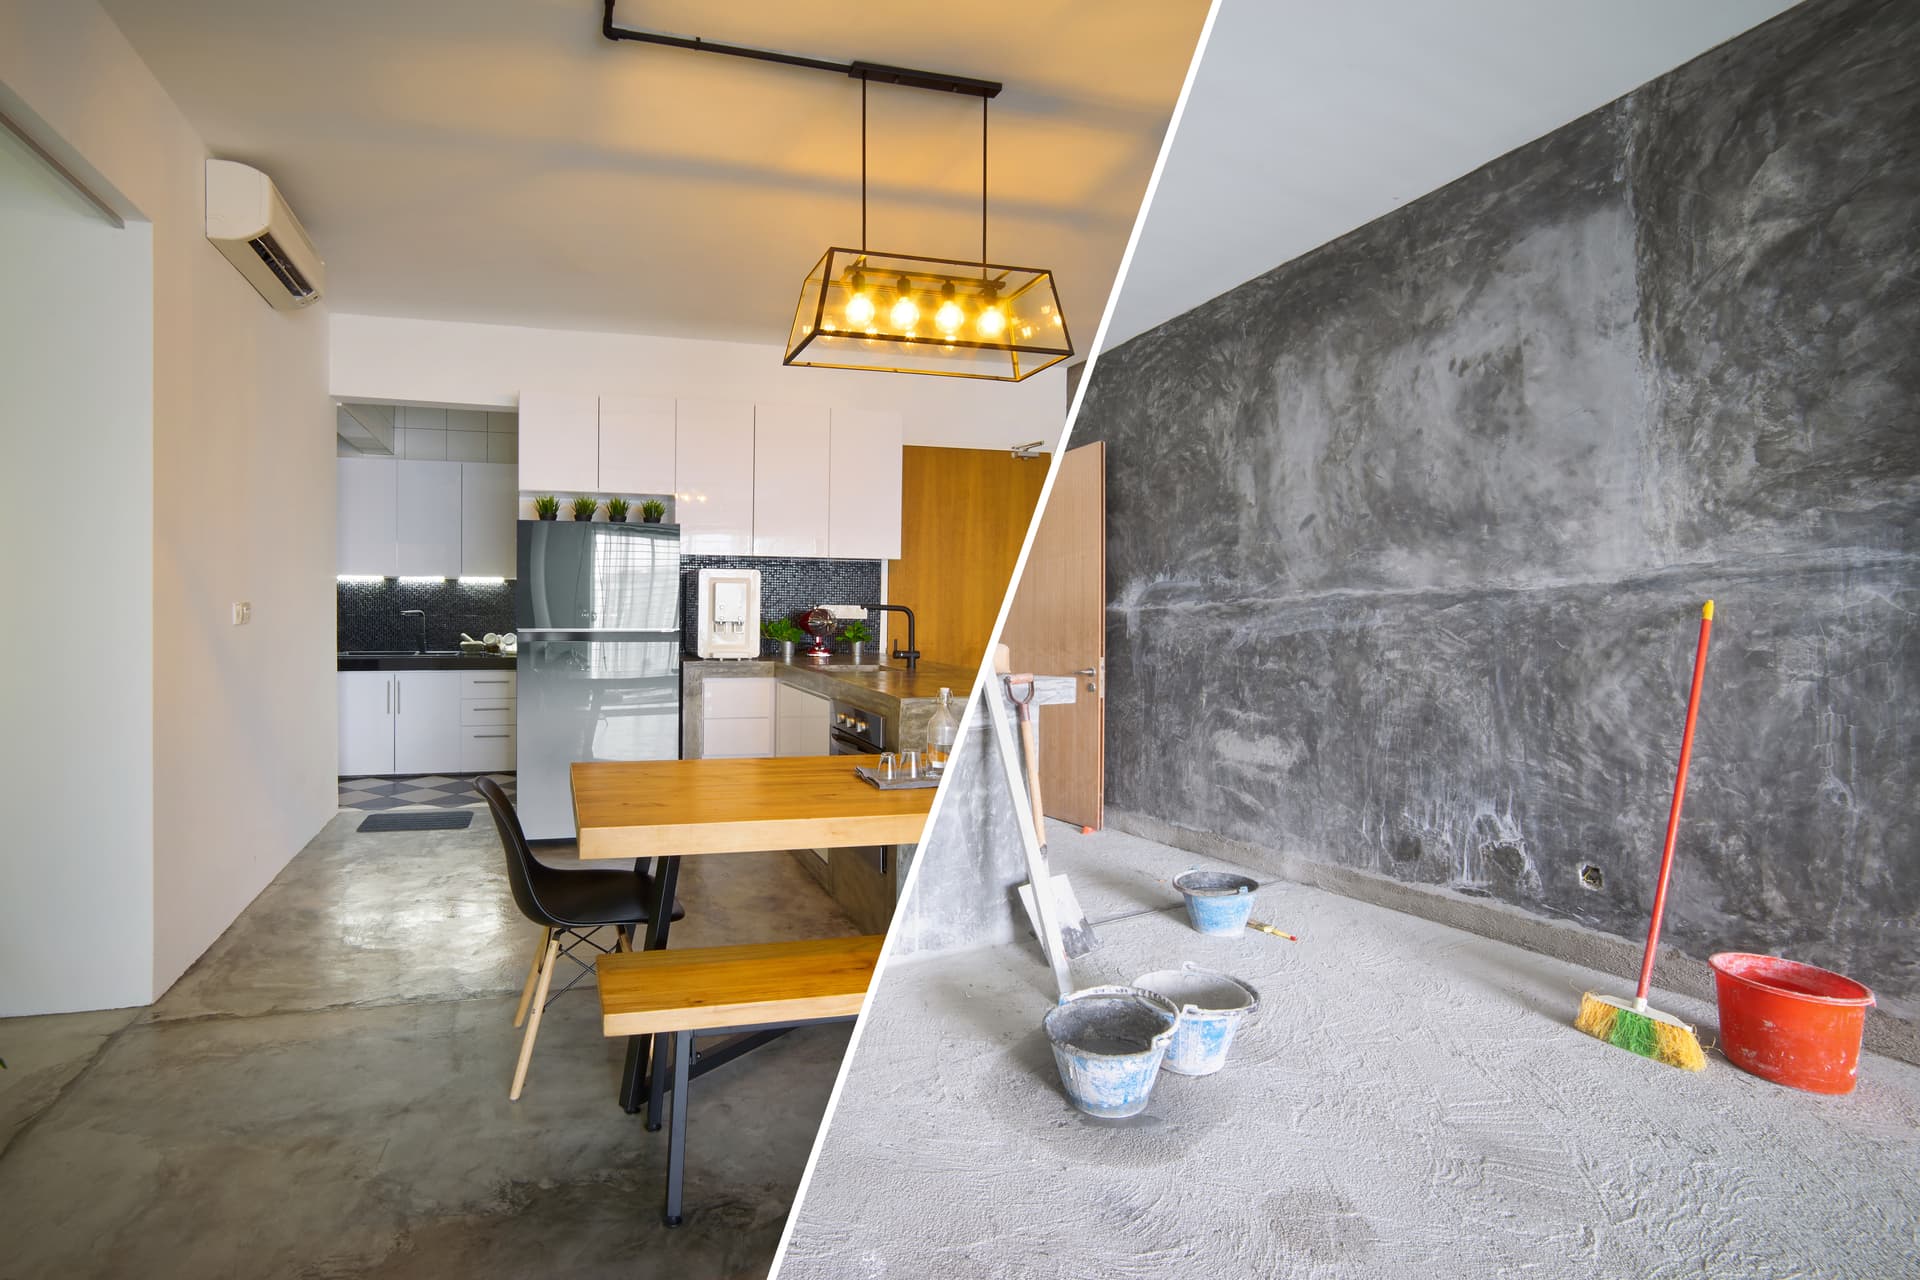
A period wall can appear flat while still having enough variation to affect a run of cabinets. Brickwork, old plaster and previous repairs may create hollows, bulges or walls that are not vertically straight from one end of the room to the other. Floors can also fall slightly, particularly where the room has been altered or extended over time.
The important point is that cabinets should not simply be forced to follow an irregular wall. They need to be set out accurately and supported where required, while visible edges are scribed or finished so the join looks intentional. Packers, support points and carefully cut fillers can absorb small variations without leaving gaps or putting stress on the cabinetry.
This is where the property determines the detail. A modern plasterboard partition may offer a relatively predictable fixing surface. Older brick or stone walls may need a different way of attaching cabinets, along with more careful checking of what is behind the finished wall before anything is secured.
Extensions can create a change in conditions
Many period kitchens have been opened up into a rear extension or combined with another room. That can create one large floor plan, but not necessarily one consistent installation surface. The original part of the house and the newer section may differ in floor height, wall construction, ceiling level and service routes.
Those changes influence the position of base units, tall housings and islands. A small level difference can become obvious across a long run, while a change in ceiling height can affect how wall units, bulkheads or finishing panels are handled.
The join between old and new construction also needs attention. Movement, previous settlement or uneven plaster can affect decorative trims and sealants. We allow for the actual condition of the room rather than relying only on the intended dimensions shown on a kitchen design.
Existing services may not follow the new layout
Older properties often have services that were installed for an earlier kitchen arrangement. Pipes, waste connections, sockets and connections for appliances may not be where a new design requires them to be. A previous alteration may also have concealed services within floors, walls or boxed-in sections.
That does not mean the design cannot be changed. It means the kitchen layout and service routes need to be considered together. Moving a sink, dishwasher, oven or refrigeration appliance can affect plumbing, electrical work, ventilation and access for future maintenance.
You should expect those services to be assessed as part of the installation plan, not treated as an afterthought once cabinets are already fixed in place.
What to look for when planning your own project
Before choosing a layout, look at the route from the delivery point to the kitchen. Measure door openings and note tight turns, steps, low ceilings and areas where finished flooring could be vulnerable. Take photographs of unusual corners, exposed pipework and any previous boxing-in that may affect the design.
Then consider how the room is used. A compact kitchen in a terrace may need more attention on circulation and appliance door clearance than on adding another cabinet. A larger open-plan room may need the installation to account for views from adjoining areas, space around the island and the transition between different parts of the building.
The right question is not simply whether a particular kitchen will fit. It is whether it can be brought in, fixed securely, serviced correctly and finished neatly within the conditions of your property.
A site-led approach produces a better result
For period properties in Southampton and across Hampshire, an accurate site assessment gives the installation a realistic starting point. We look at access, wall condition, floor levels, service positions and the relationship between the existing building and any later alteration. Those findings influence the order of work, the components selected and the finishing details.
If you are planning a kitchen installation in a Victorian terrace, townhouse, older semi or altered period home, contact Solent Bespoke Projects Ltd to discuss the property and request a quotation. The scope, materials, access and condition of the room all affect the work involved, so a proper assessment is the right place to begin.